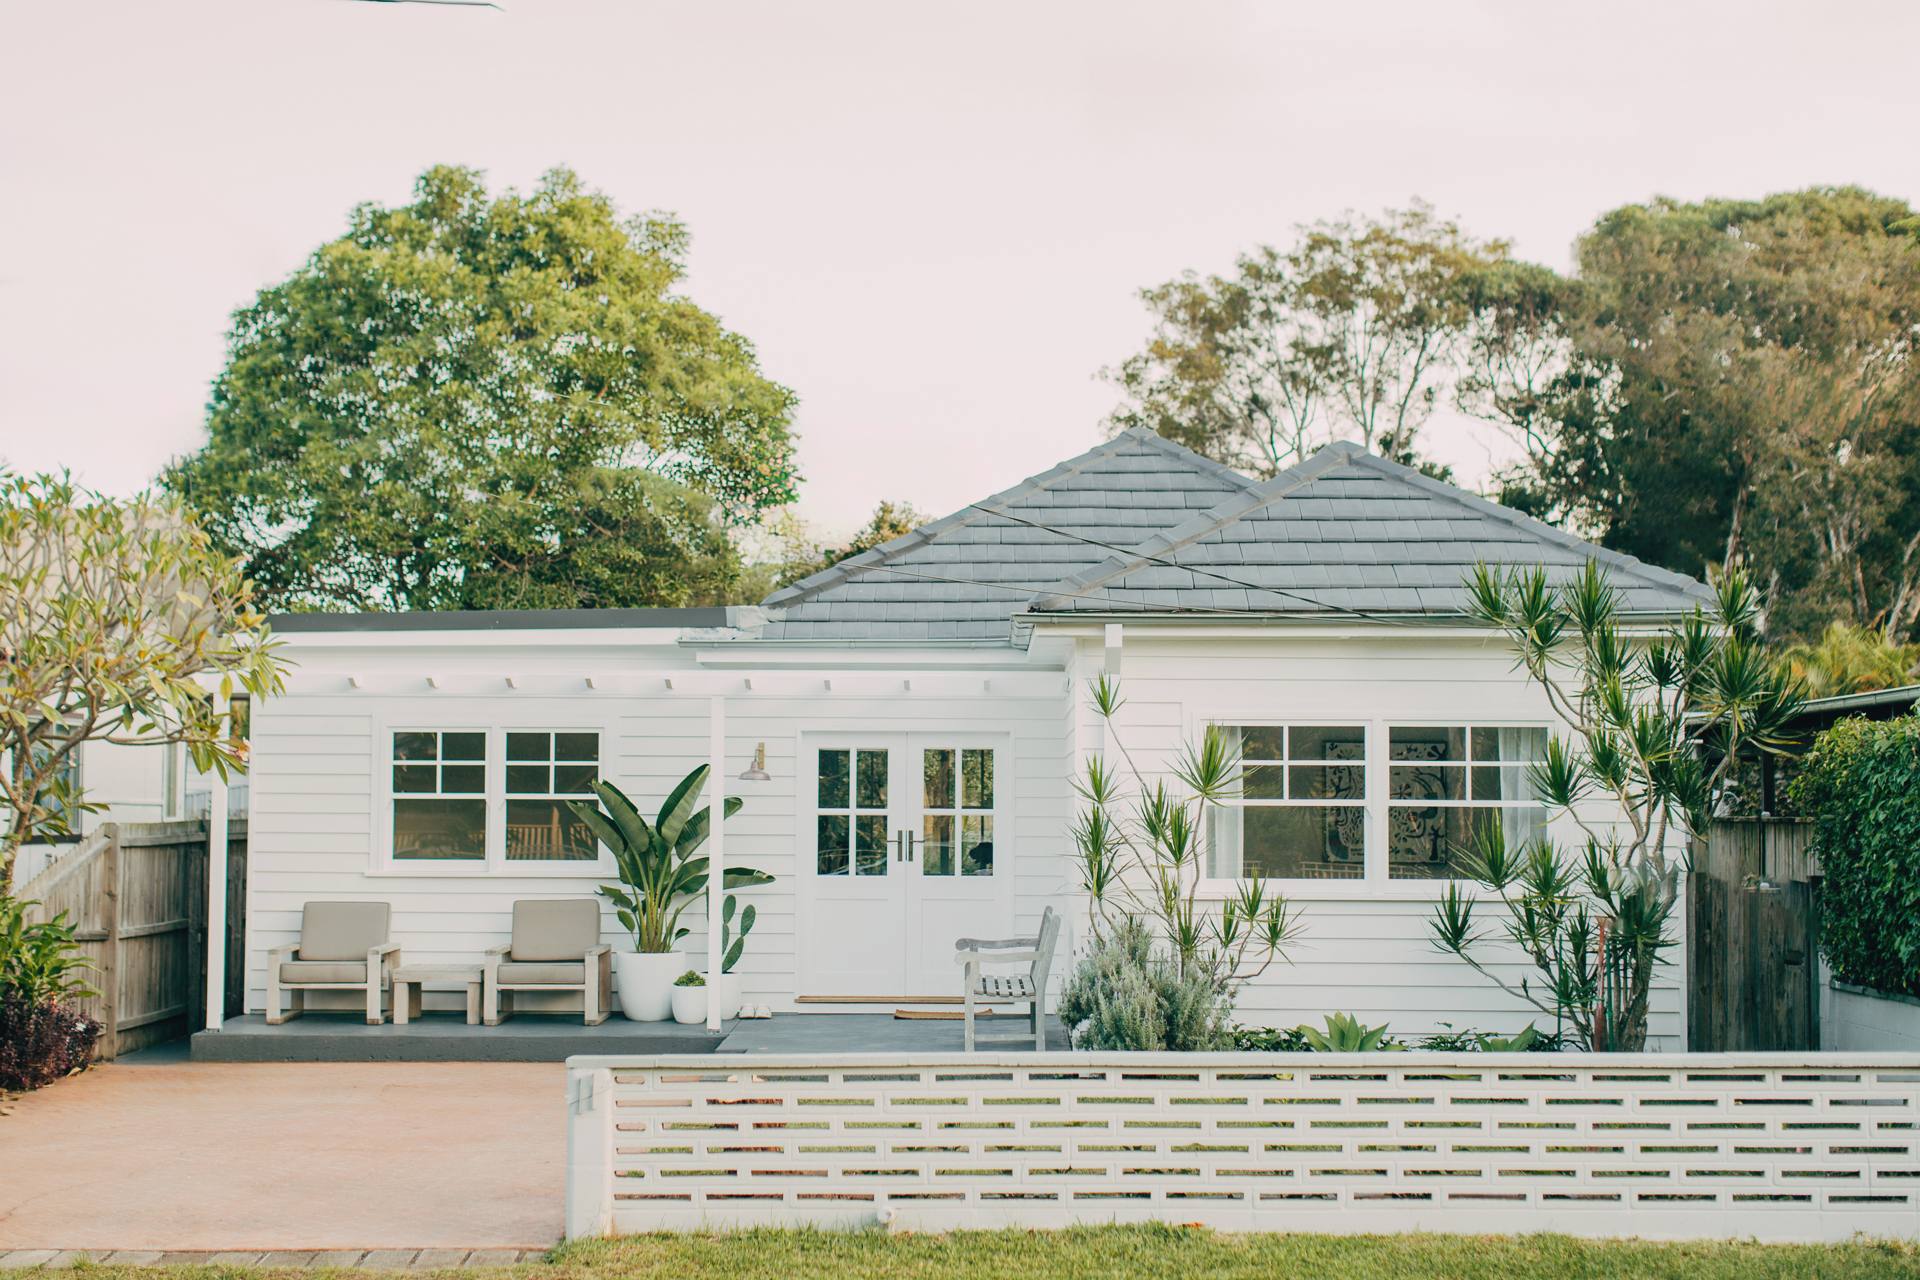
A standard family home reworked into an open, light-filled residence. Structural changes opened up the living spaces, while contemporary cladding, overheight aluminium French doors and pergolas connect the home to the outdoors.
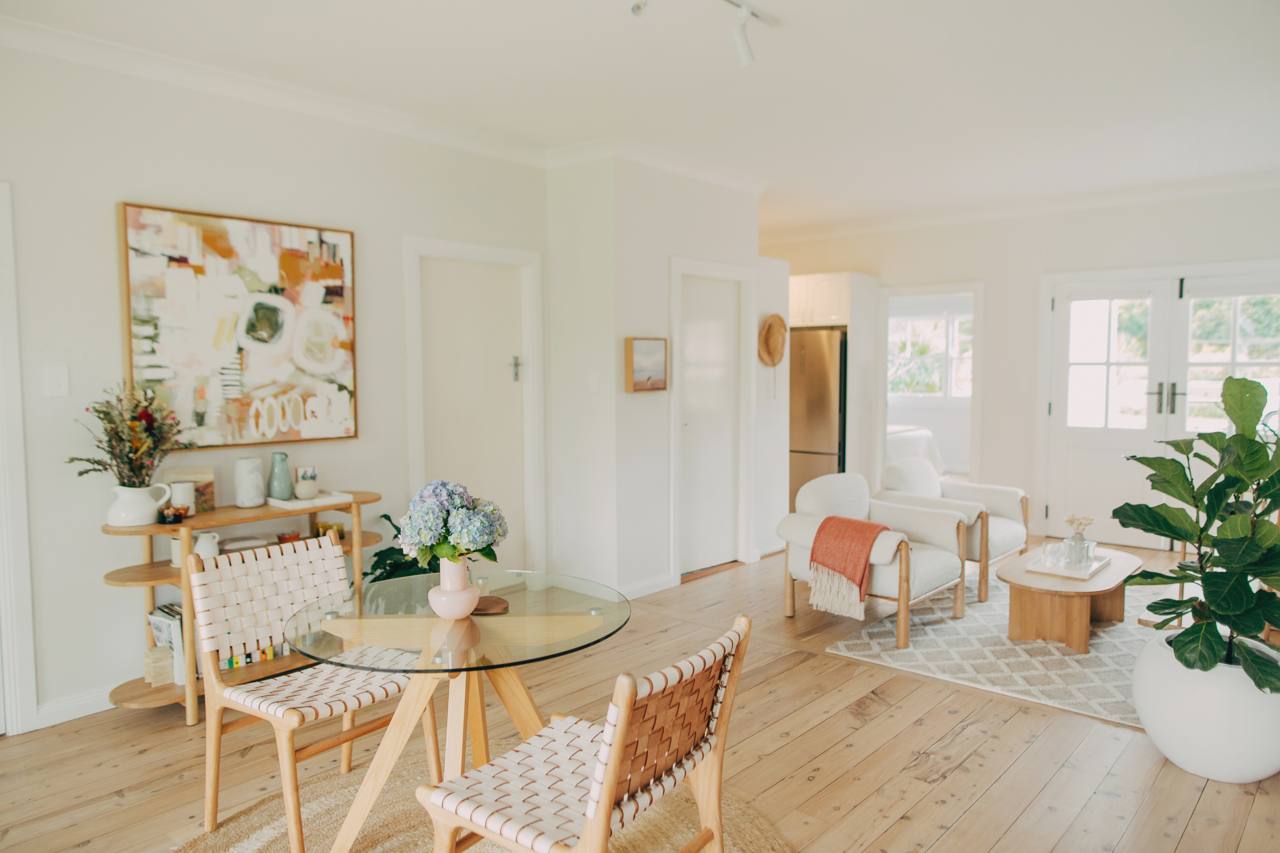
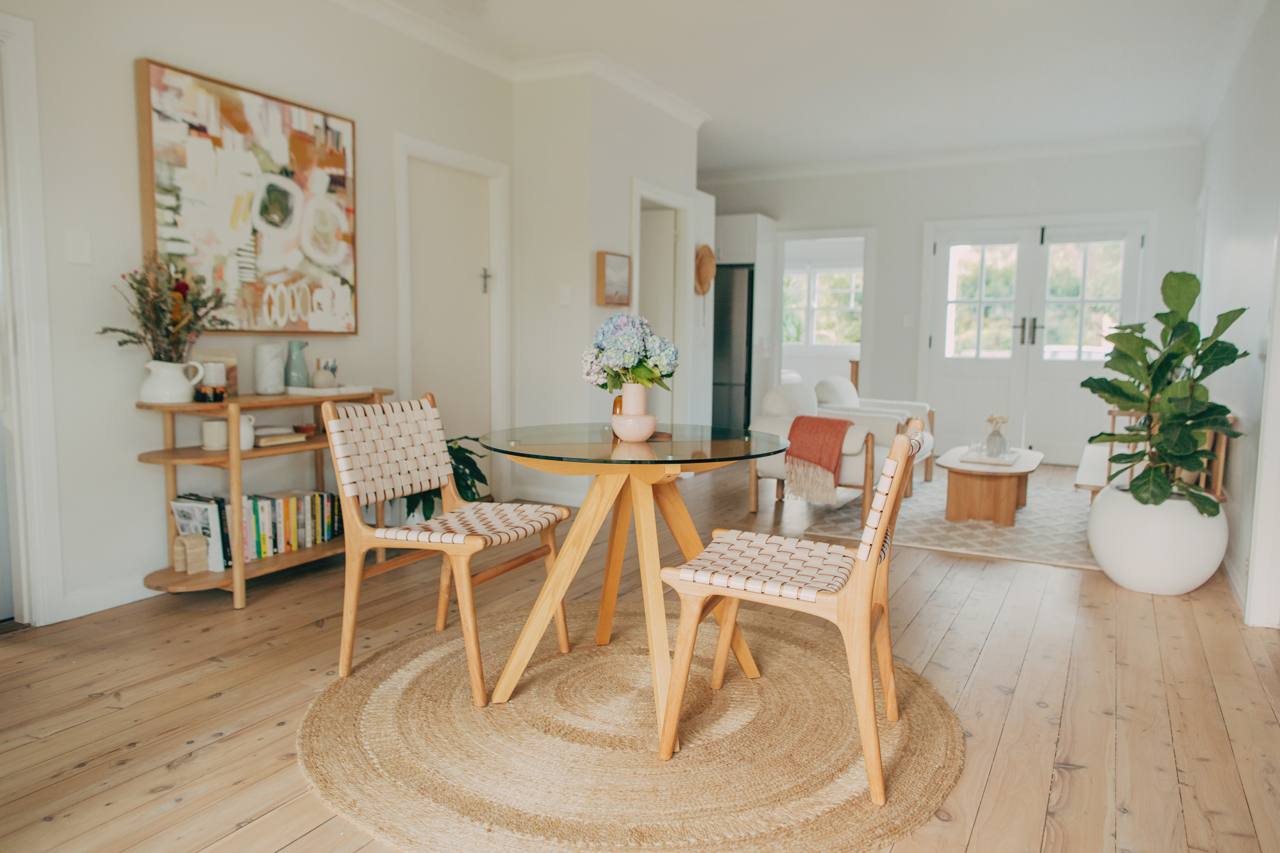
In the heart of North Narrabeen, a standard family home was reworked into a more functional, light-filled residence. Through considered structural modifications, the interior was opened into a fluid open-plan layout that connects the living spaces and suits the way the family lives day to day.
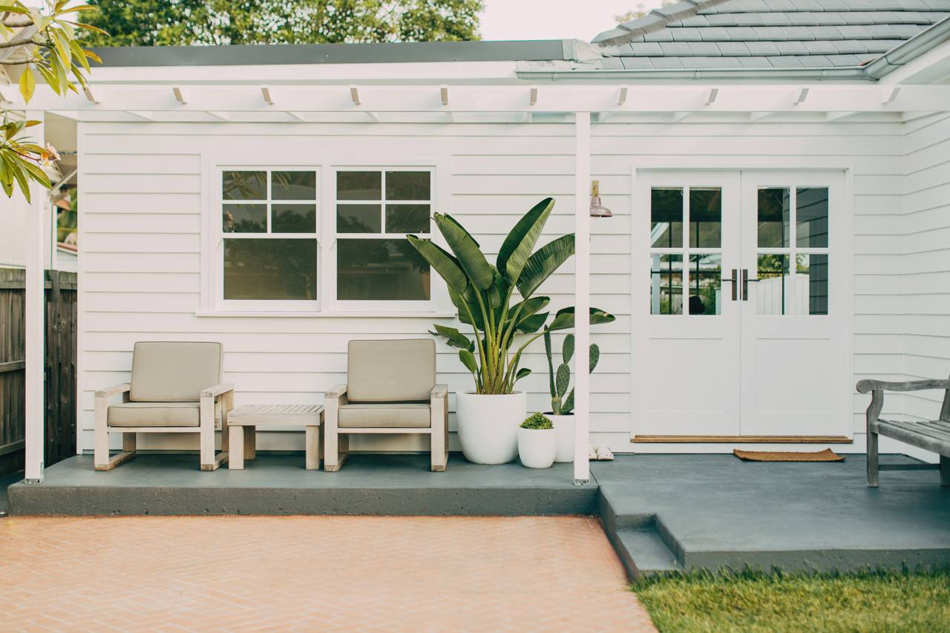
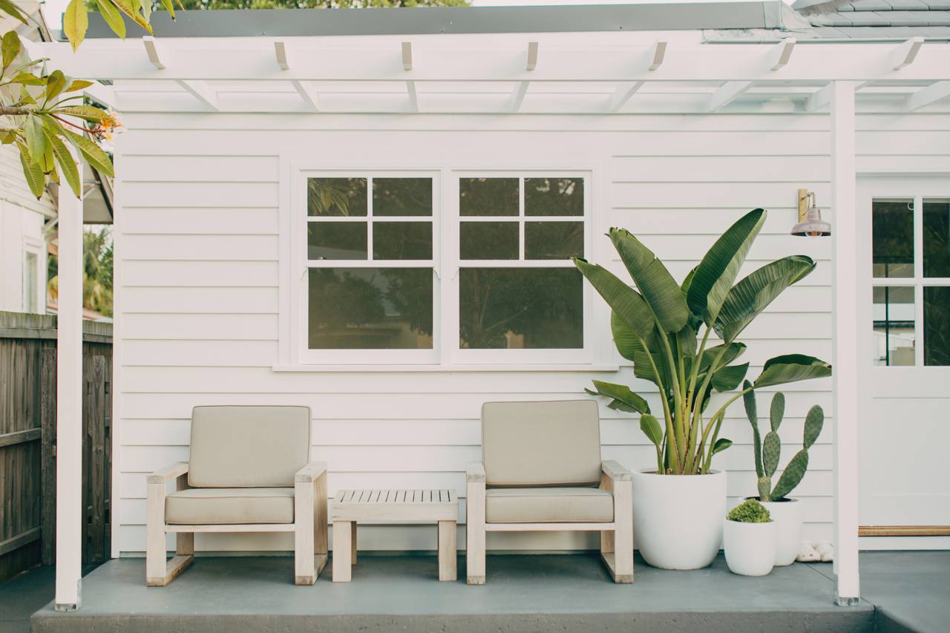
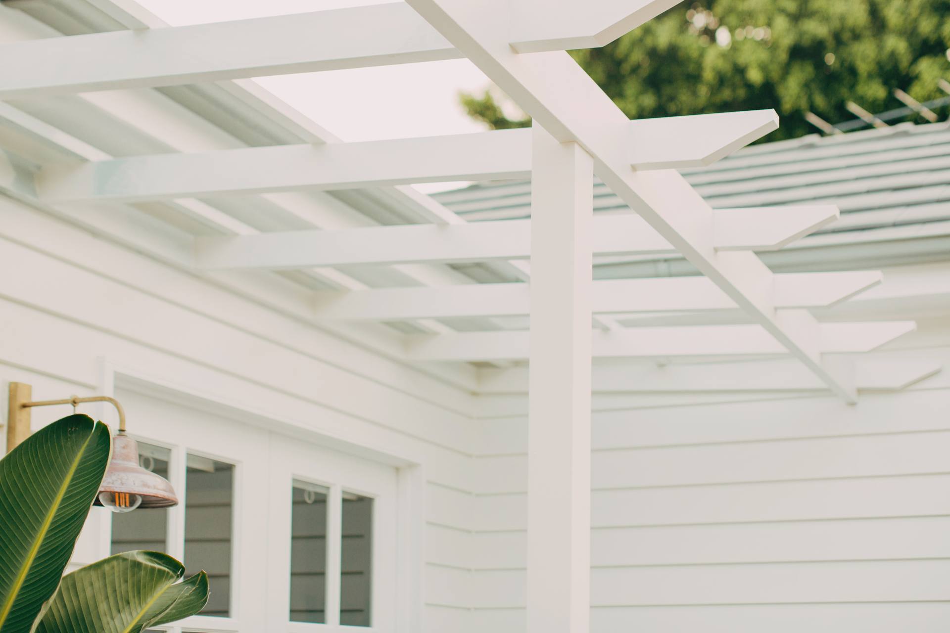
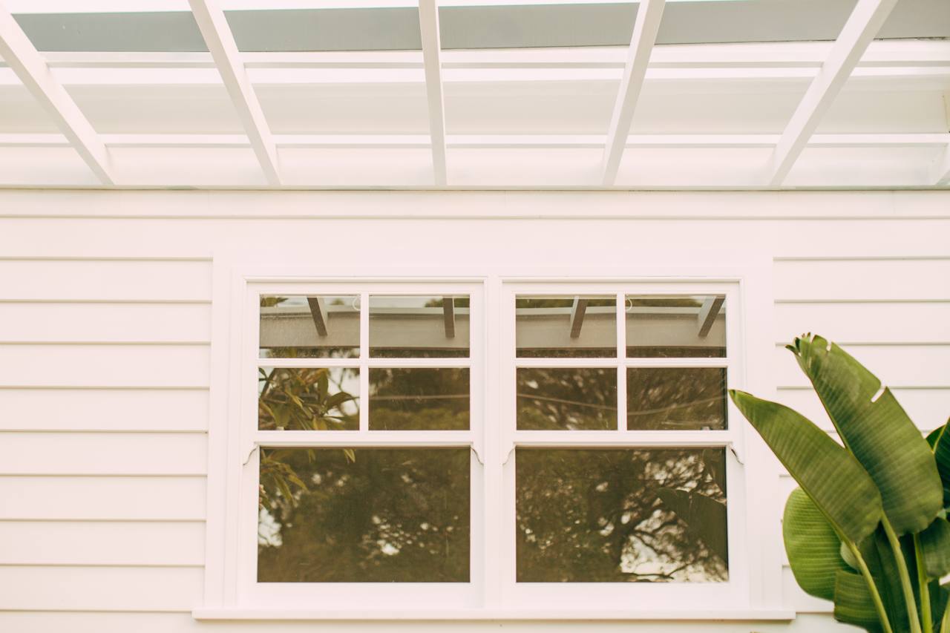
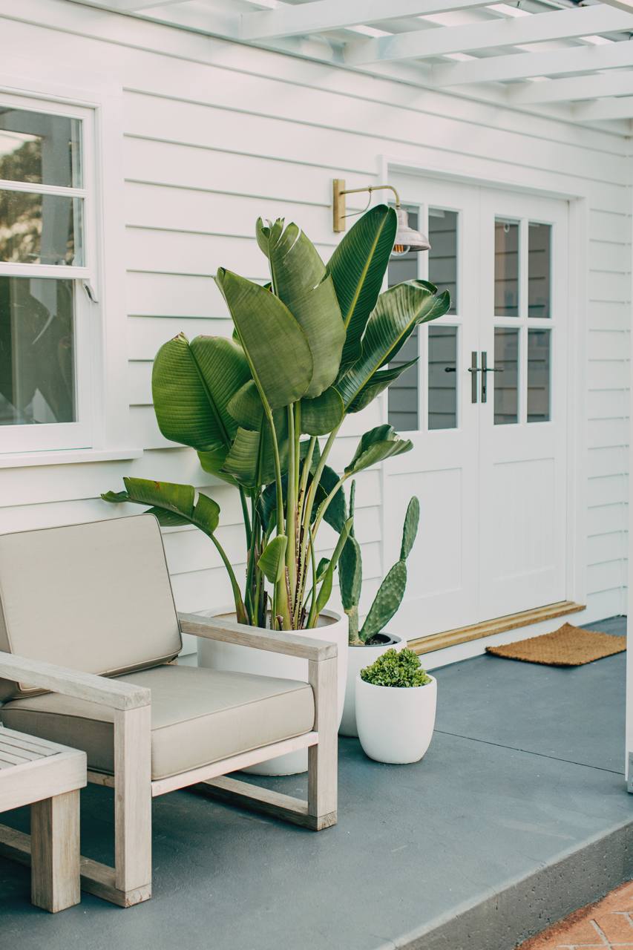
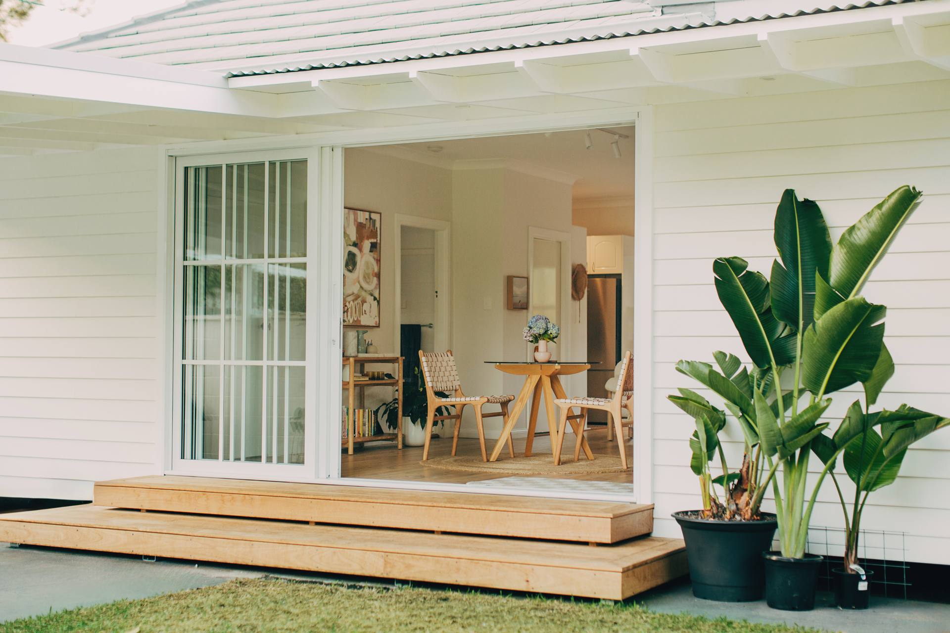
Externally, the home was reimagined with contemporary cladding boards and an overheight aluminium sliding French door unit that opens the living area onto the deck, blending indoor and outdoor living. Pergolas to the front and rear, with exposed sharknose rafter detailing, add shade and character while tying the new work back to the home.
The result is a home that feels open, calm and welcoming, with a strong connection to the outdoors and a layout built around modern family living.
An alteration and addition that reshaped how the home lives, inside and out. The work was grouped into clear areas, each resolved with everyday liveability and lasting character in mind.
Plan Your ProjectConsidered structural modifications opened the interior into a fluid open-plan layout, connecting the living and dining spaces into one light-filled heart of the home.
The exterior was refreshed with contemporary cladding boards, giving the home a clean, modern character.
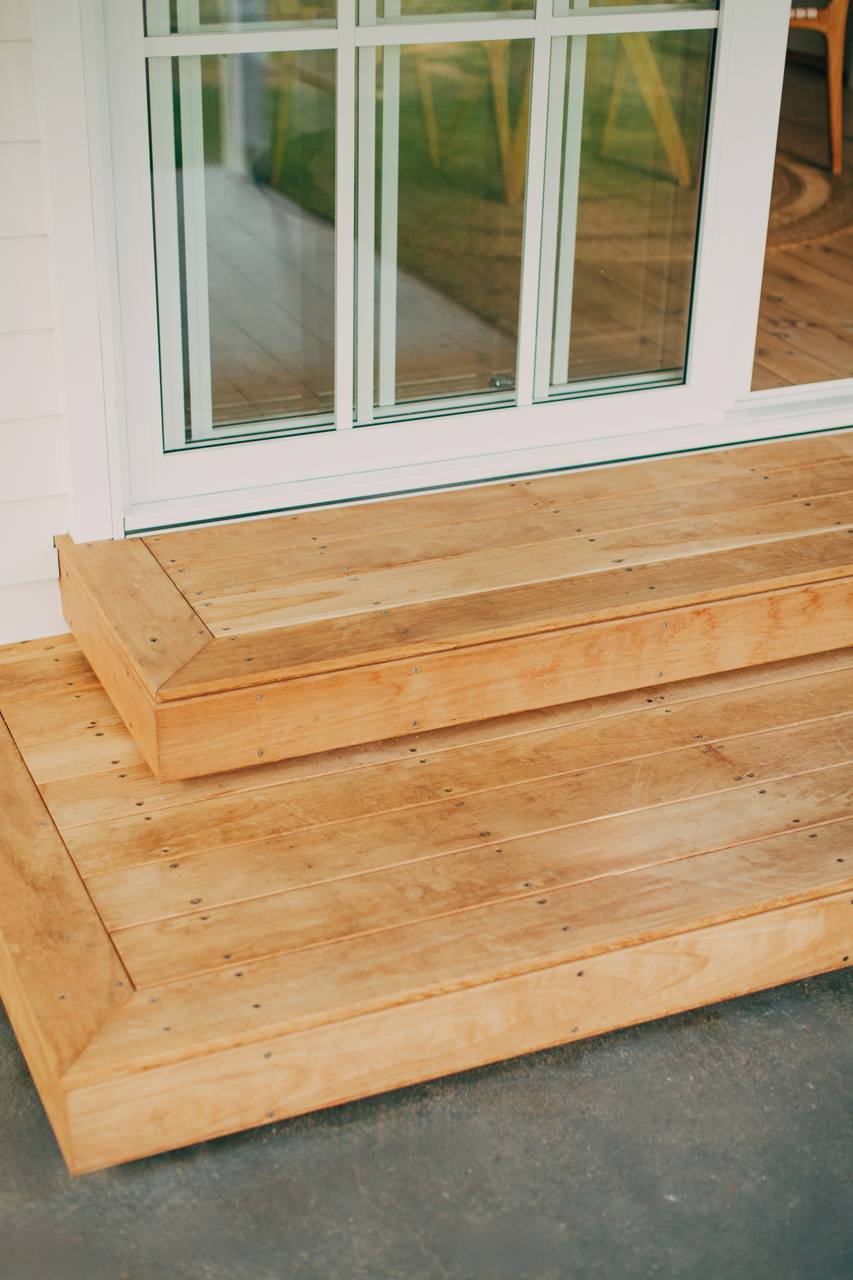
An overheight aluminium sliding French door unit opens the living area onto the timber deck, blending indoor and outdoor living.
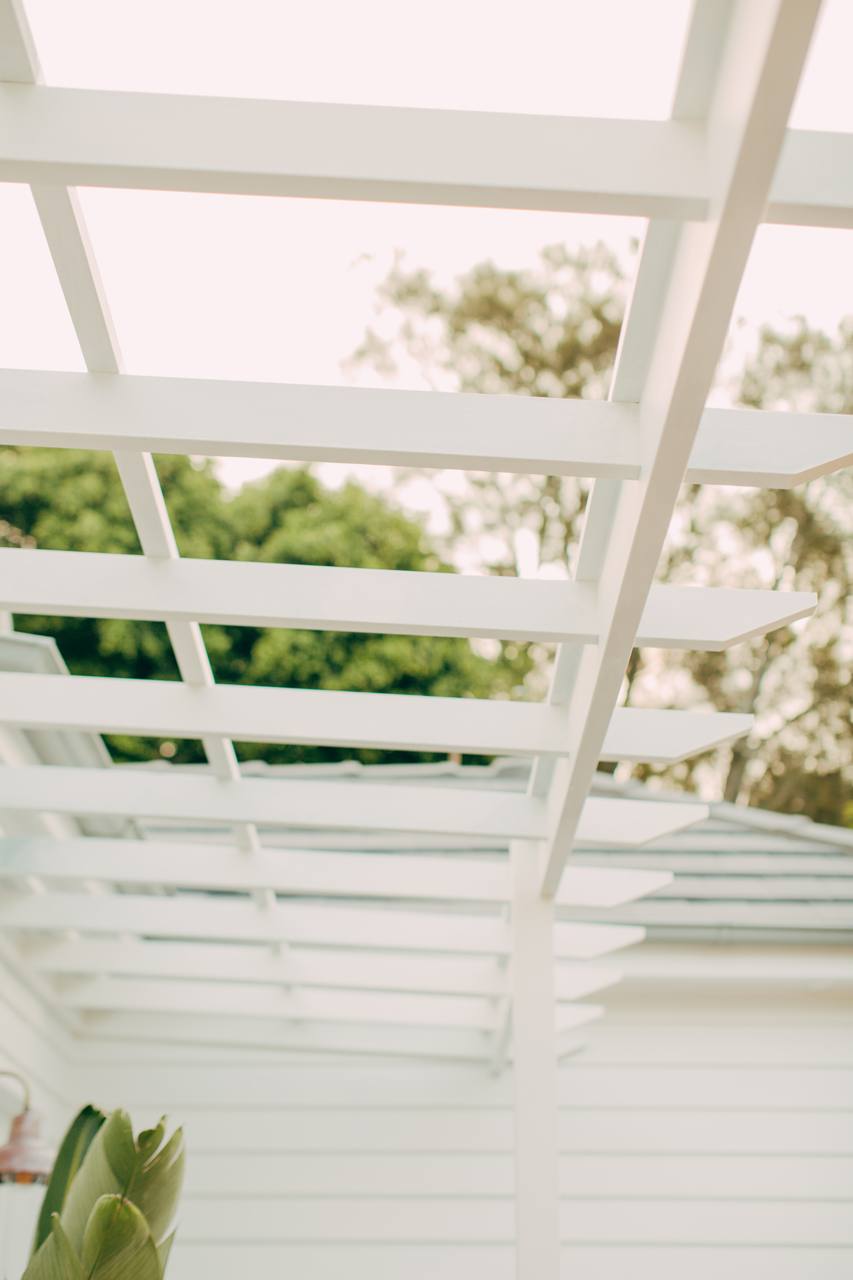
Pergolas to the front and rear, with exposed sharknose rafter detailing, add shade, character and a sense of place.
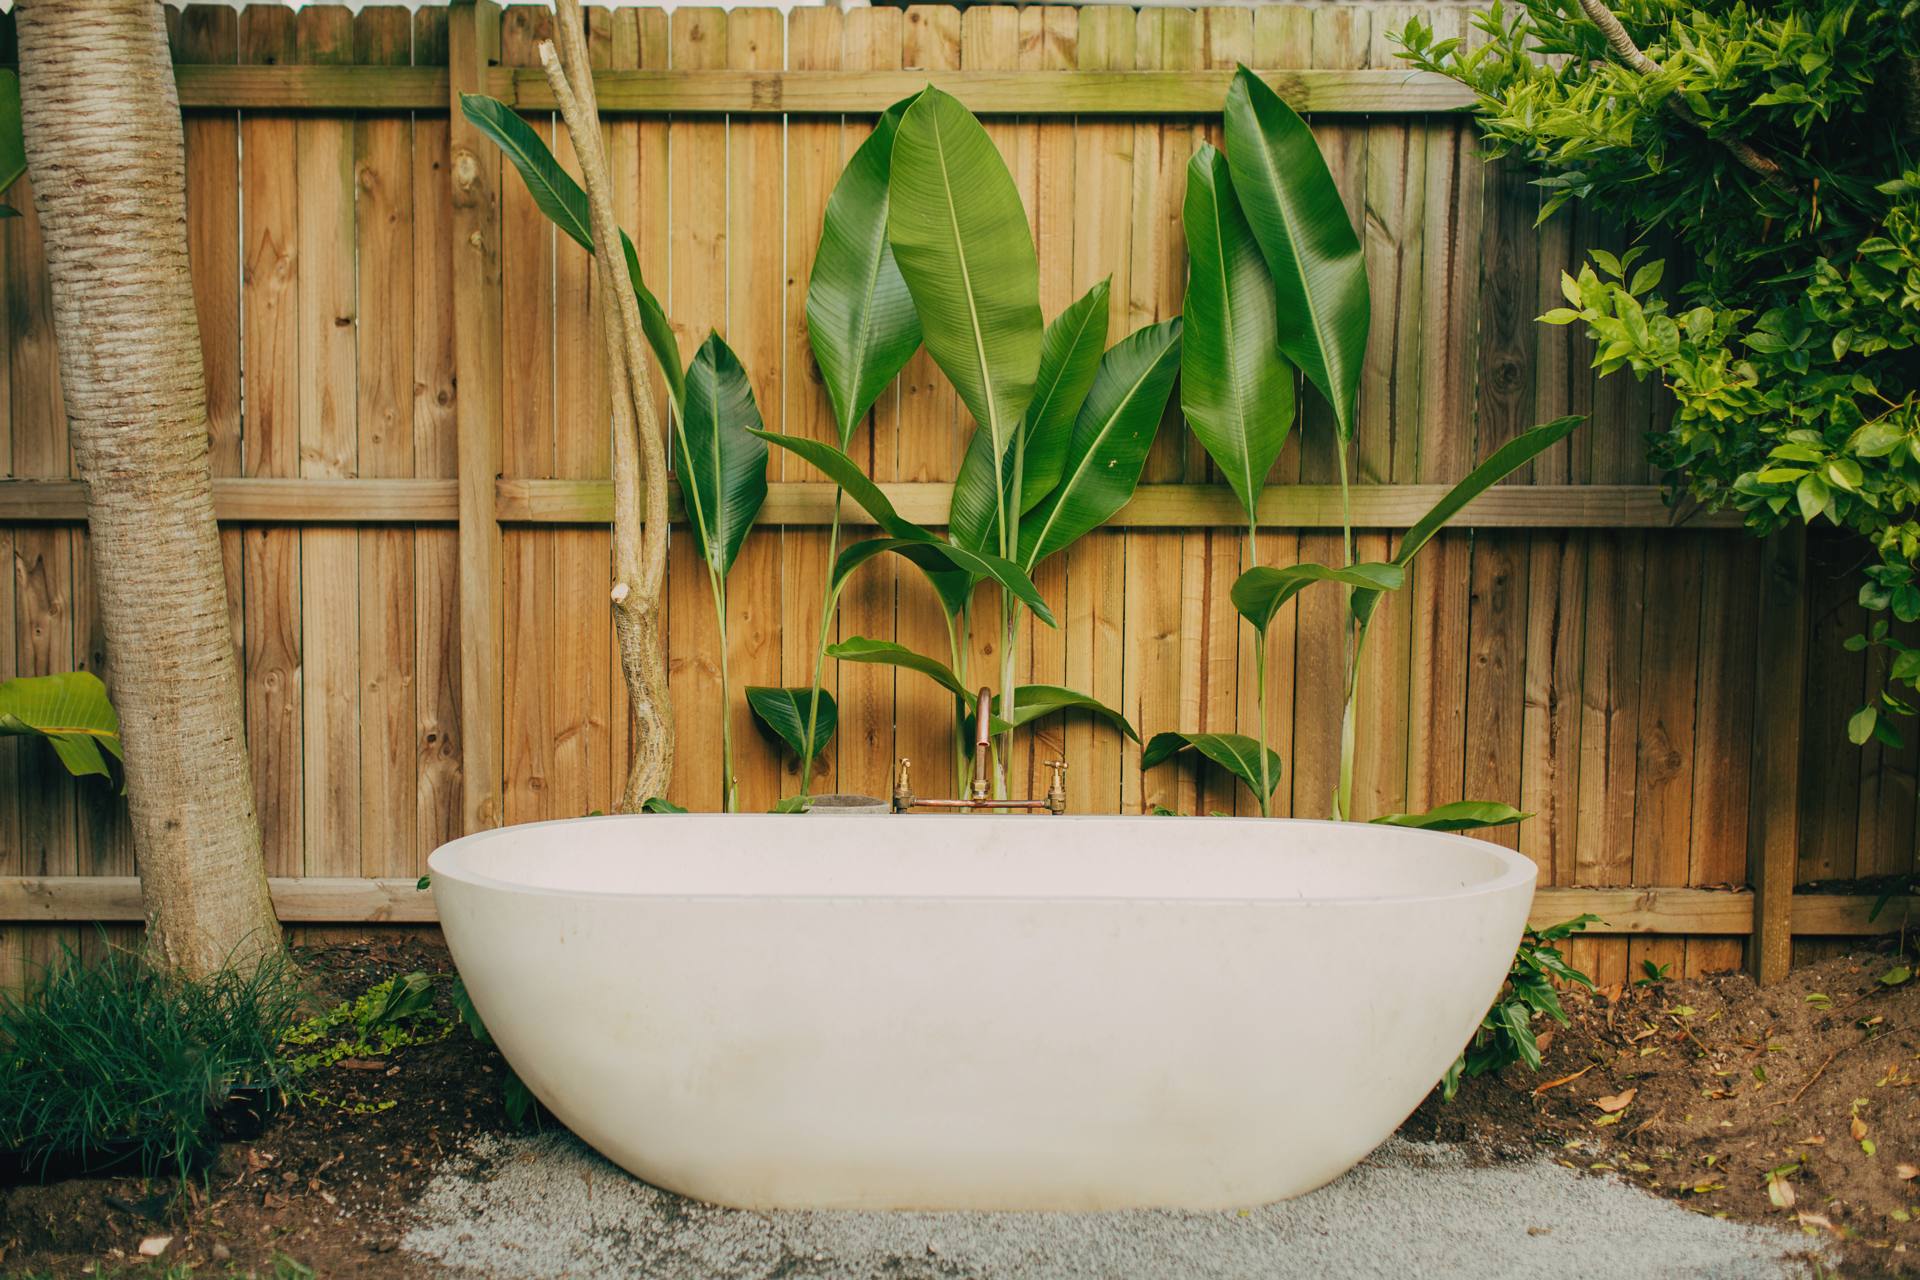
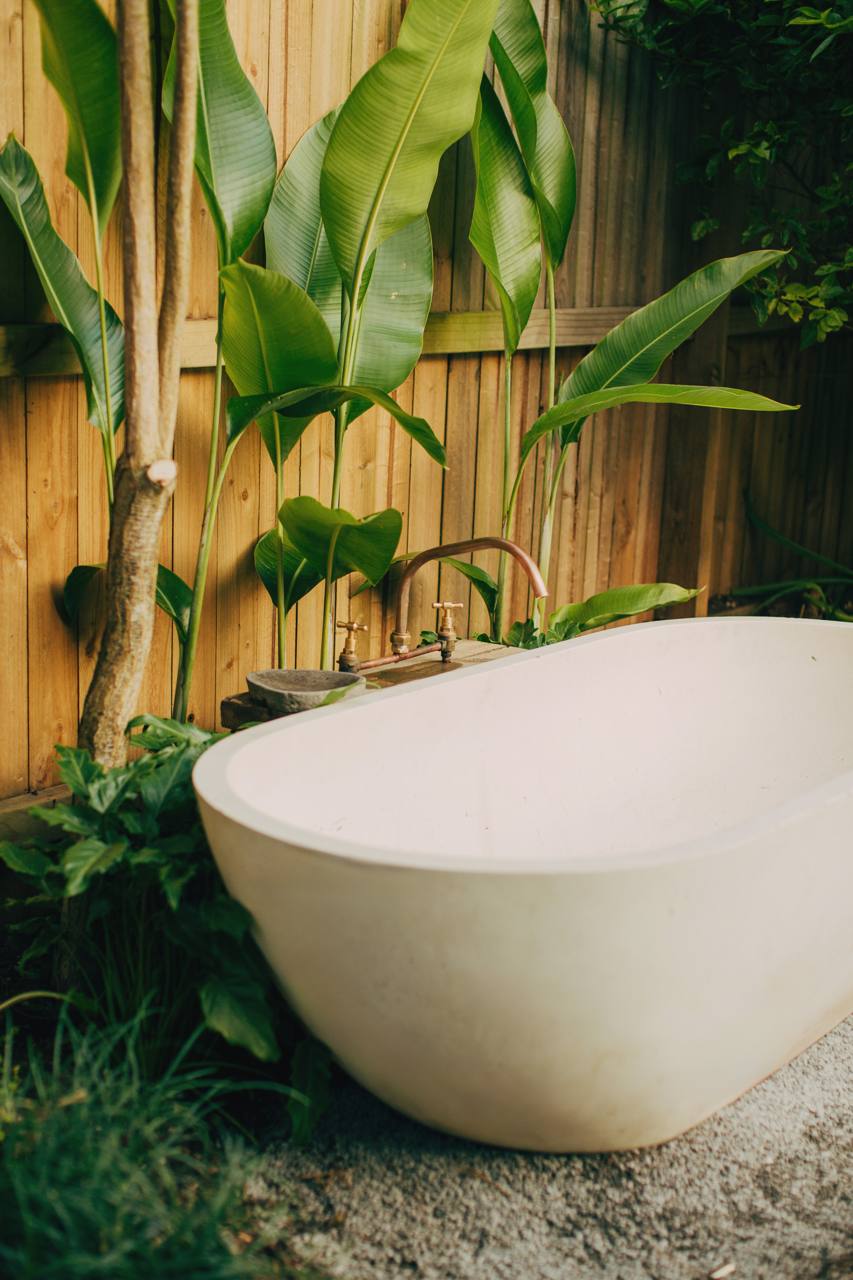
A freestanding outdoor bath set within a planted, timber-screened courtyard adds a private retreat that extends the living space outdoors.
The reconfigured open-plan layout connects the home's living spaces, creating a light, flexible heart for the family to live in.
The overheight French doors and timber deck soften the line between inside and out, extending the living space into the garden.
Contemporary cladding and the pergolas, with their exposed sharknose rafters, give the home a considered, lasting character.
"We couldn't recommend the team at AGATHĒ highly enough — we have a small cottage in Narrabeen and were lucky enough to stumble across Ryan, Mitch and their team for our reno. The team got in the weeks before Christmas (manic time of year) and we were blown away by how efficiently and professionally they worked, and had comments from our neighbours on the same thing. They completed the job to program even though various unexpected issues arose in our house along the way, making the scope larger. AGATHĒ have completely transformed our house and were so easy to deal with the whole time, even when the different challenges arose."
Every AGATHĒ project is run with the same focus on clear communication and quality workmanship, from the first conversation through to handover.
Learn About Our ProcessWhether you are at the early thinking stage or ready to move, we are happy to have an honest conversation. No obligation. We will tell you if we are not the right fit.