An ageing double-brick home reworked into a modern four-bedroom residence. A new front extension, a rebuilt roof, a re-clad exterior and a reconfigured layout, with the home's original character carried through.
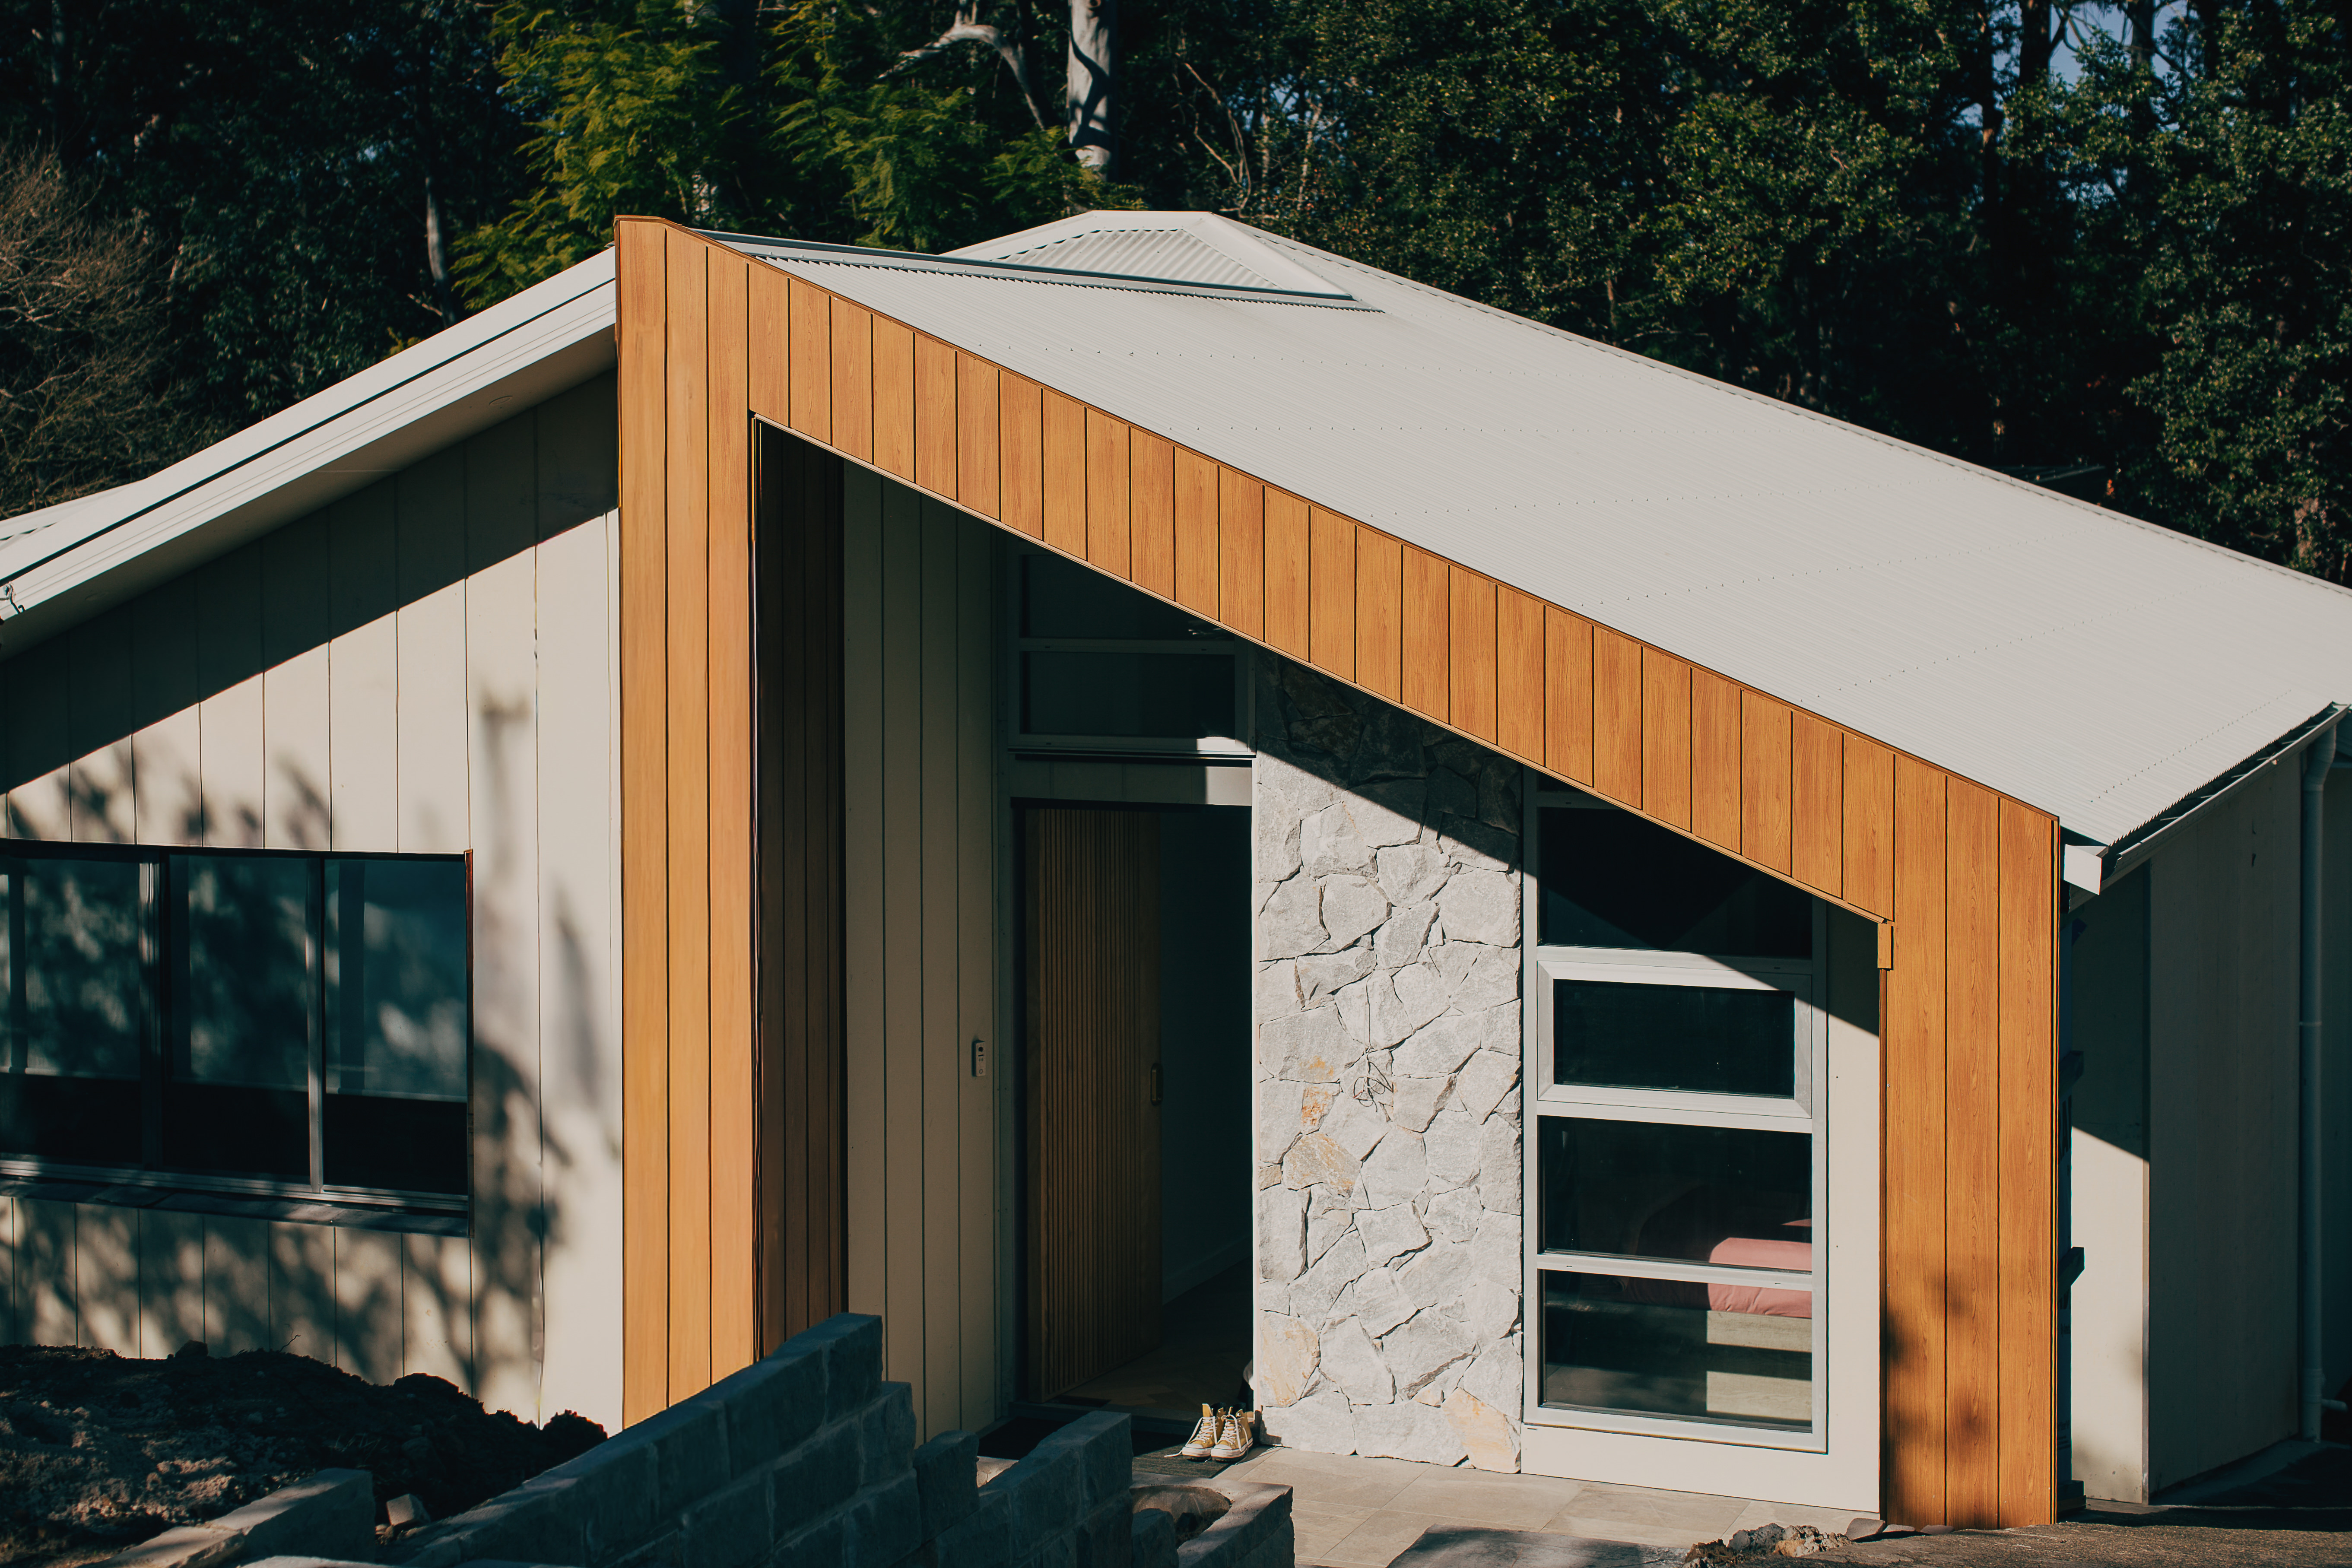
This project reworked an ageing double-brick home into a modern four-bedroom, four-bathroom residence. Rather than a simple addition, the work re-imagined the front façade and reconfigured the internal layout, so the home suits the way the family lives now while keeping the character that gave it its feel.
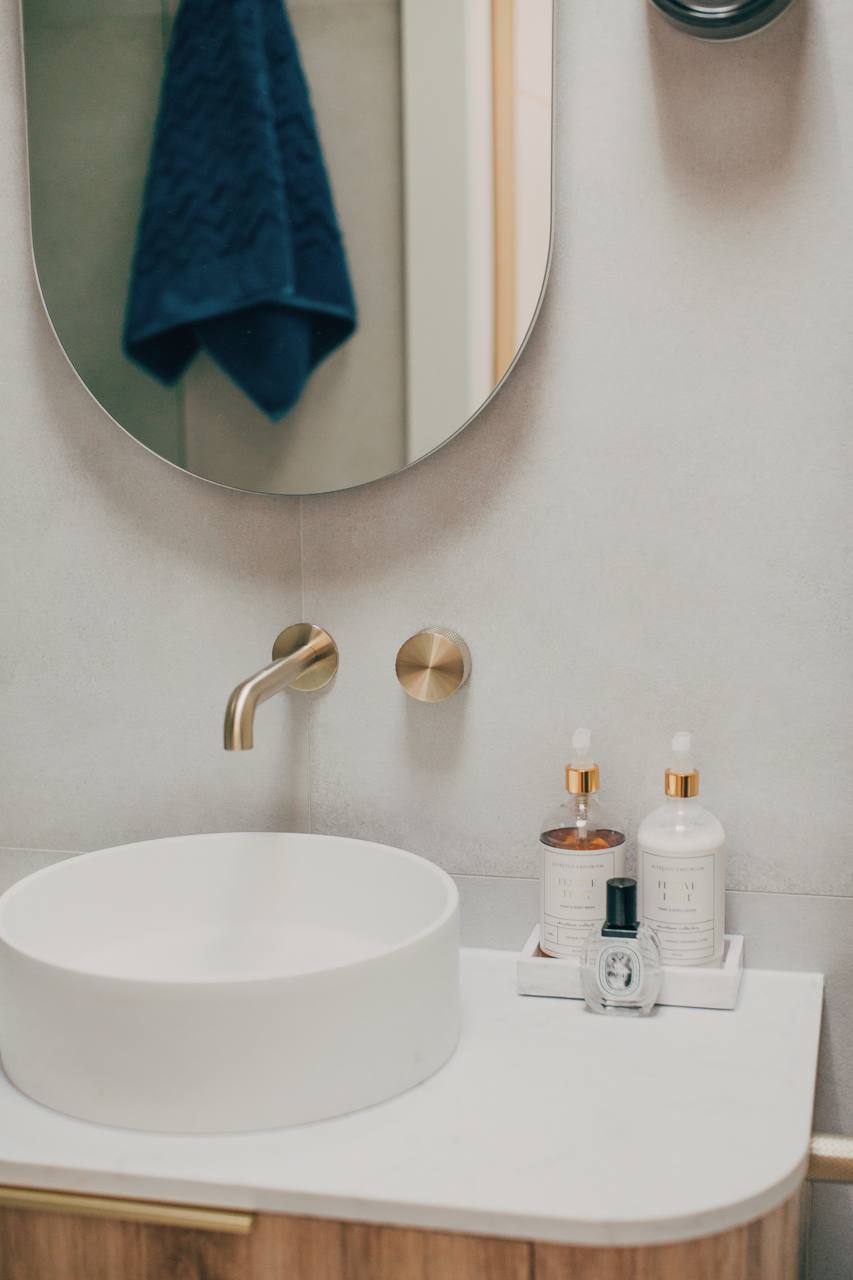
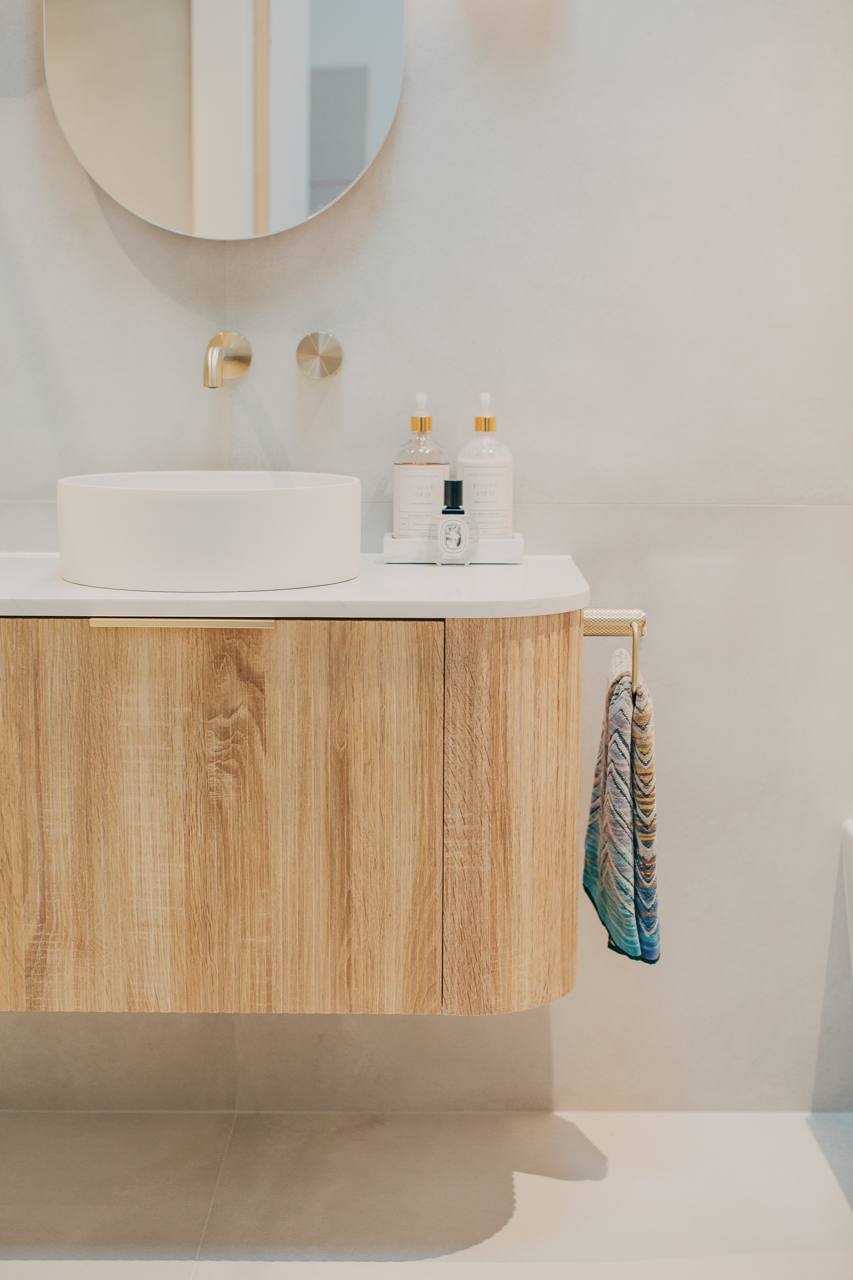
A 29 m² extension reshaped the front of the home and its street presence, paired with a completely new roof in place of the original tiles and a re-clad exterior. Inside, the layout was opened up, with a new master ensuite and powder room added.
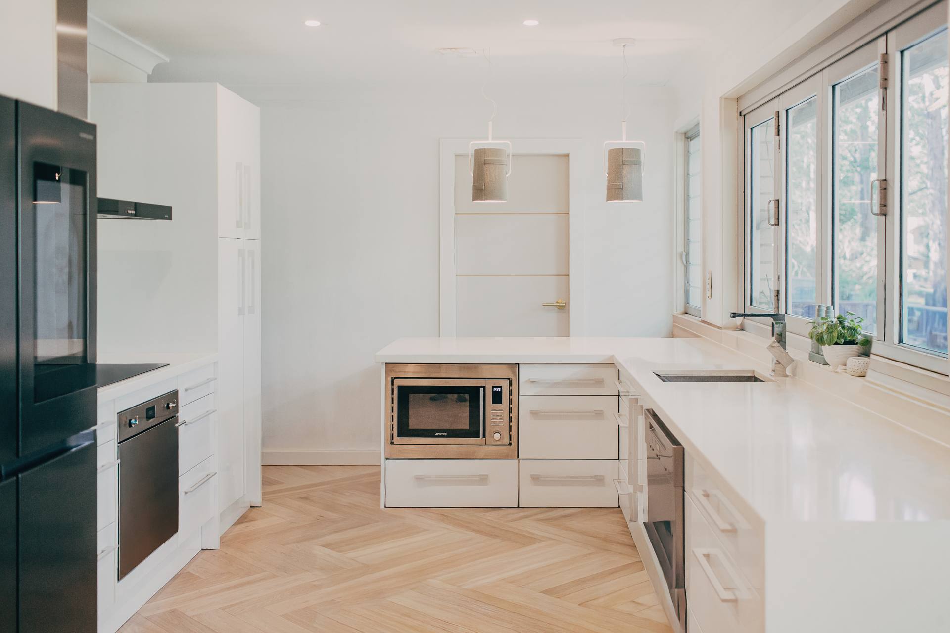
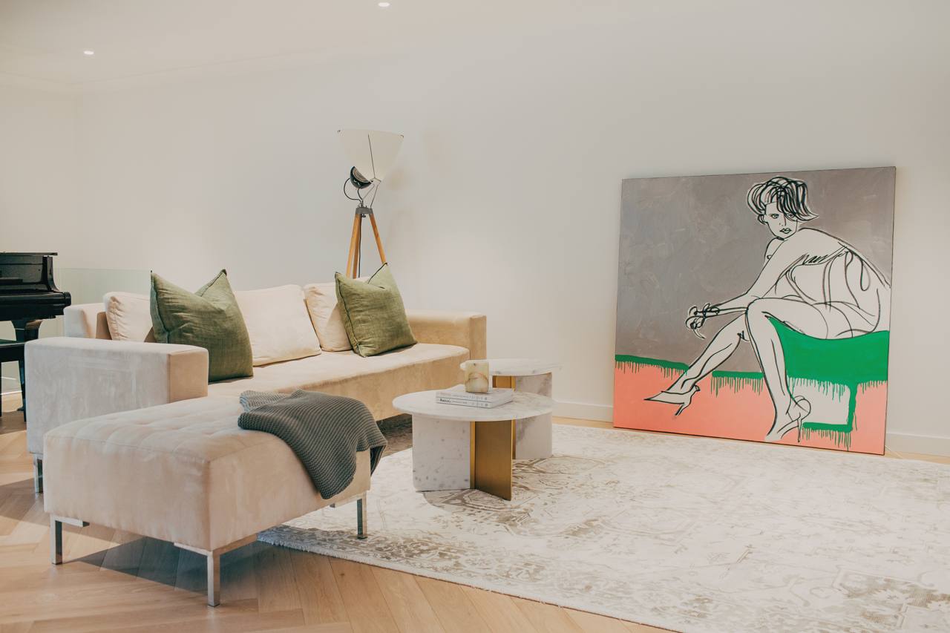
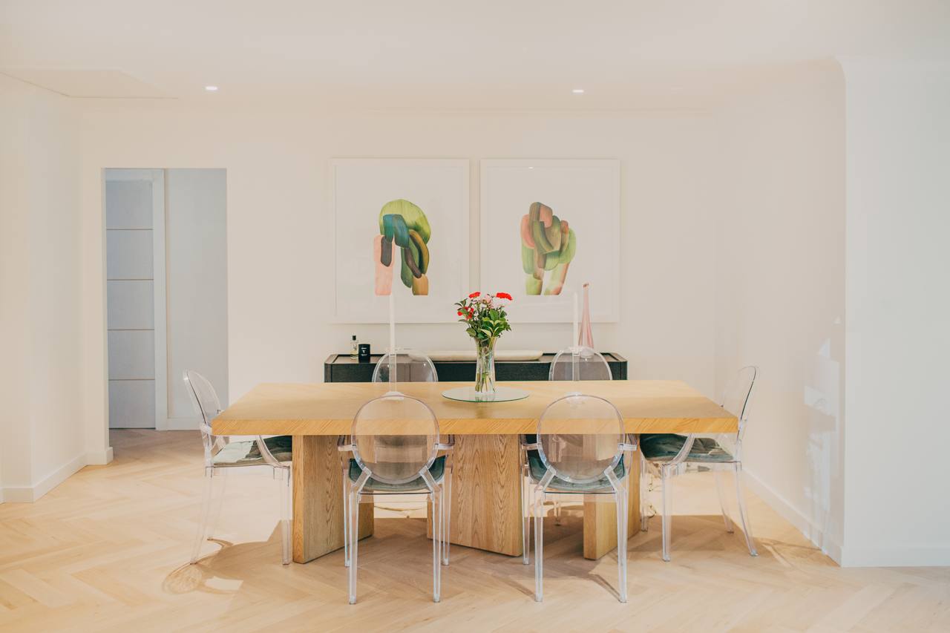
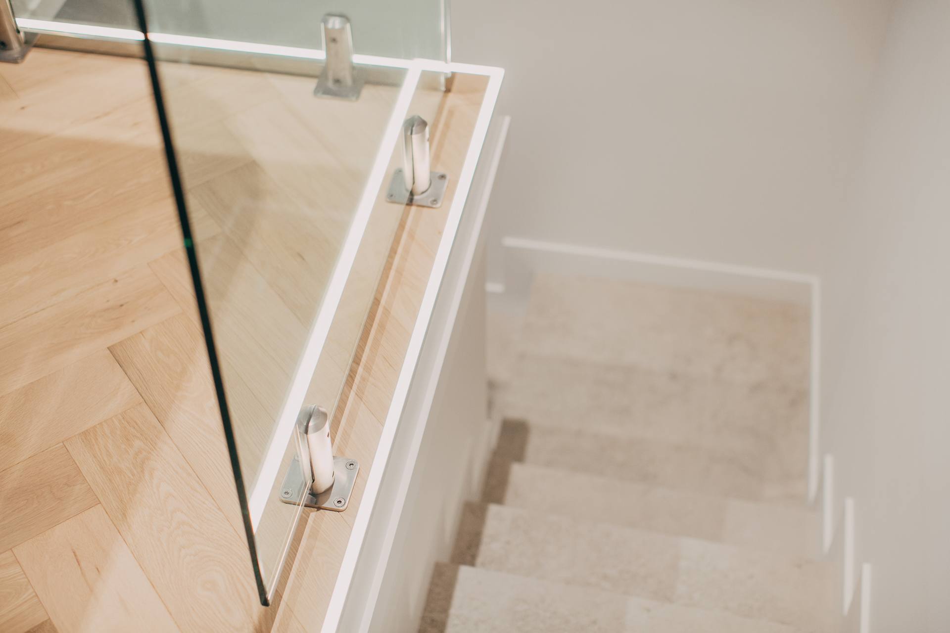
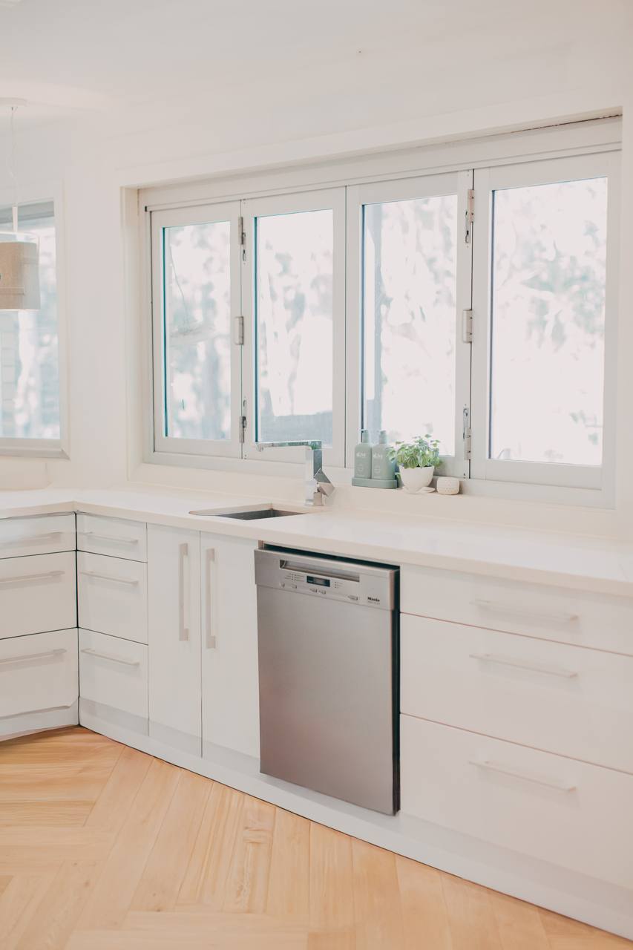
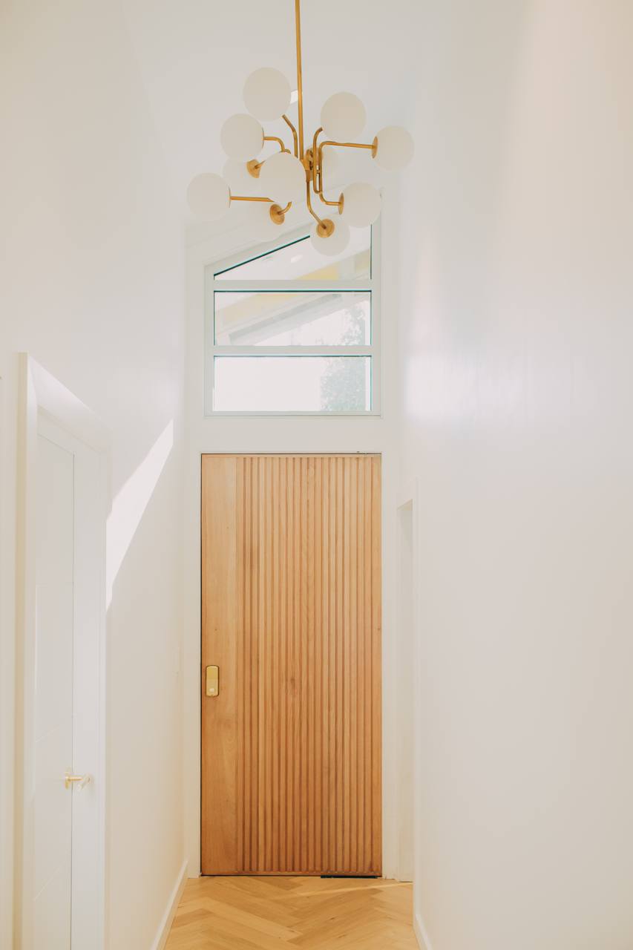
Connecting old and new came down to careful detailing. The parquetry flooring was matched from the home's original character timber across to the new concrete slab, a technically demanding step resolved to a clean, consistent finish throughout. The result is a home that offers modern comfort and function while holding on to its character.
This was a whole-home transformation, not a single addition. The work was grouped into clear areas, each resolved with long-term durability and everyday liveability in mind.
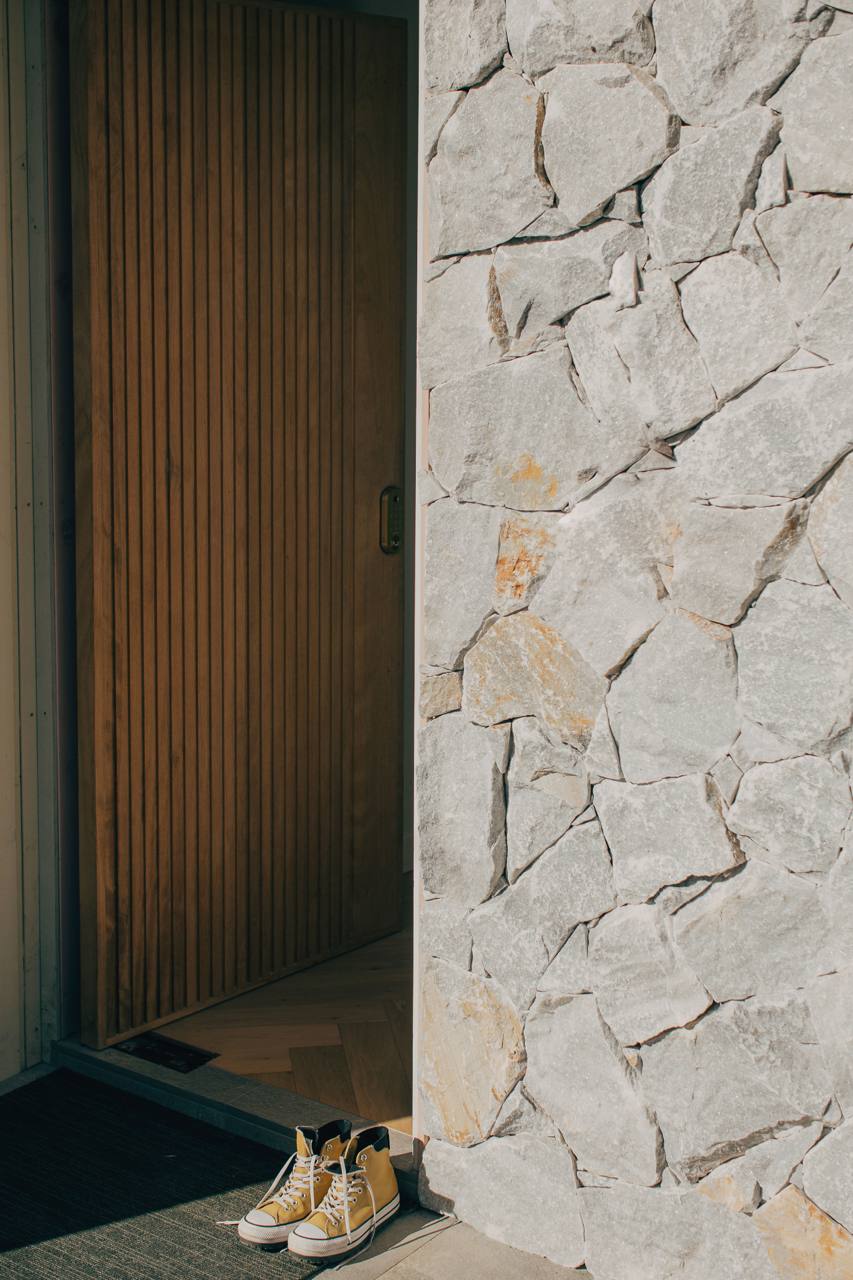
Plan Your ProjectA 29 m² extension to the front of the home, re-imagining the façade and reshaping the way it presents to the street.
The original tiled roof fully replaced with a new roof, improving both the look of the home and its long-term weather protection.
A re-clad exterior to unify the original home with the new work and refresh the building envelope.
The internal layout reworked from a three-bedroom, two-bathroom plan into a four-bedroom, four-bathroom home, including a new master ensuite and powder room.
Parquetry flooring matched from the home's original character timber across to the new concrete slab, a technically demanding step resolved to a clean, consistent finish.
Existing water damage addressed through waterproofing remediation, removing a long-term moisture problem and protecting the home for the years ahead.
The layout was reworked from three bedrooms and two bathrooms to four of each, with a new master ensuite and powder room, shaped around how the family actually uses the home.
The original water damage was remediated and the home re-waterproofed, removing a long-term moisture problem and protecting both the structure and the indoor environment.
The parquetry and façade work blend the home's original character with the new extension, so the finished result feels considered and whole rather than bolted on.
Whether you are at the early thinking stage or ready to move, we are happy to have an honest conversation. No obligation. We will tell you if we are not the right fit.