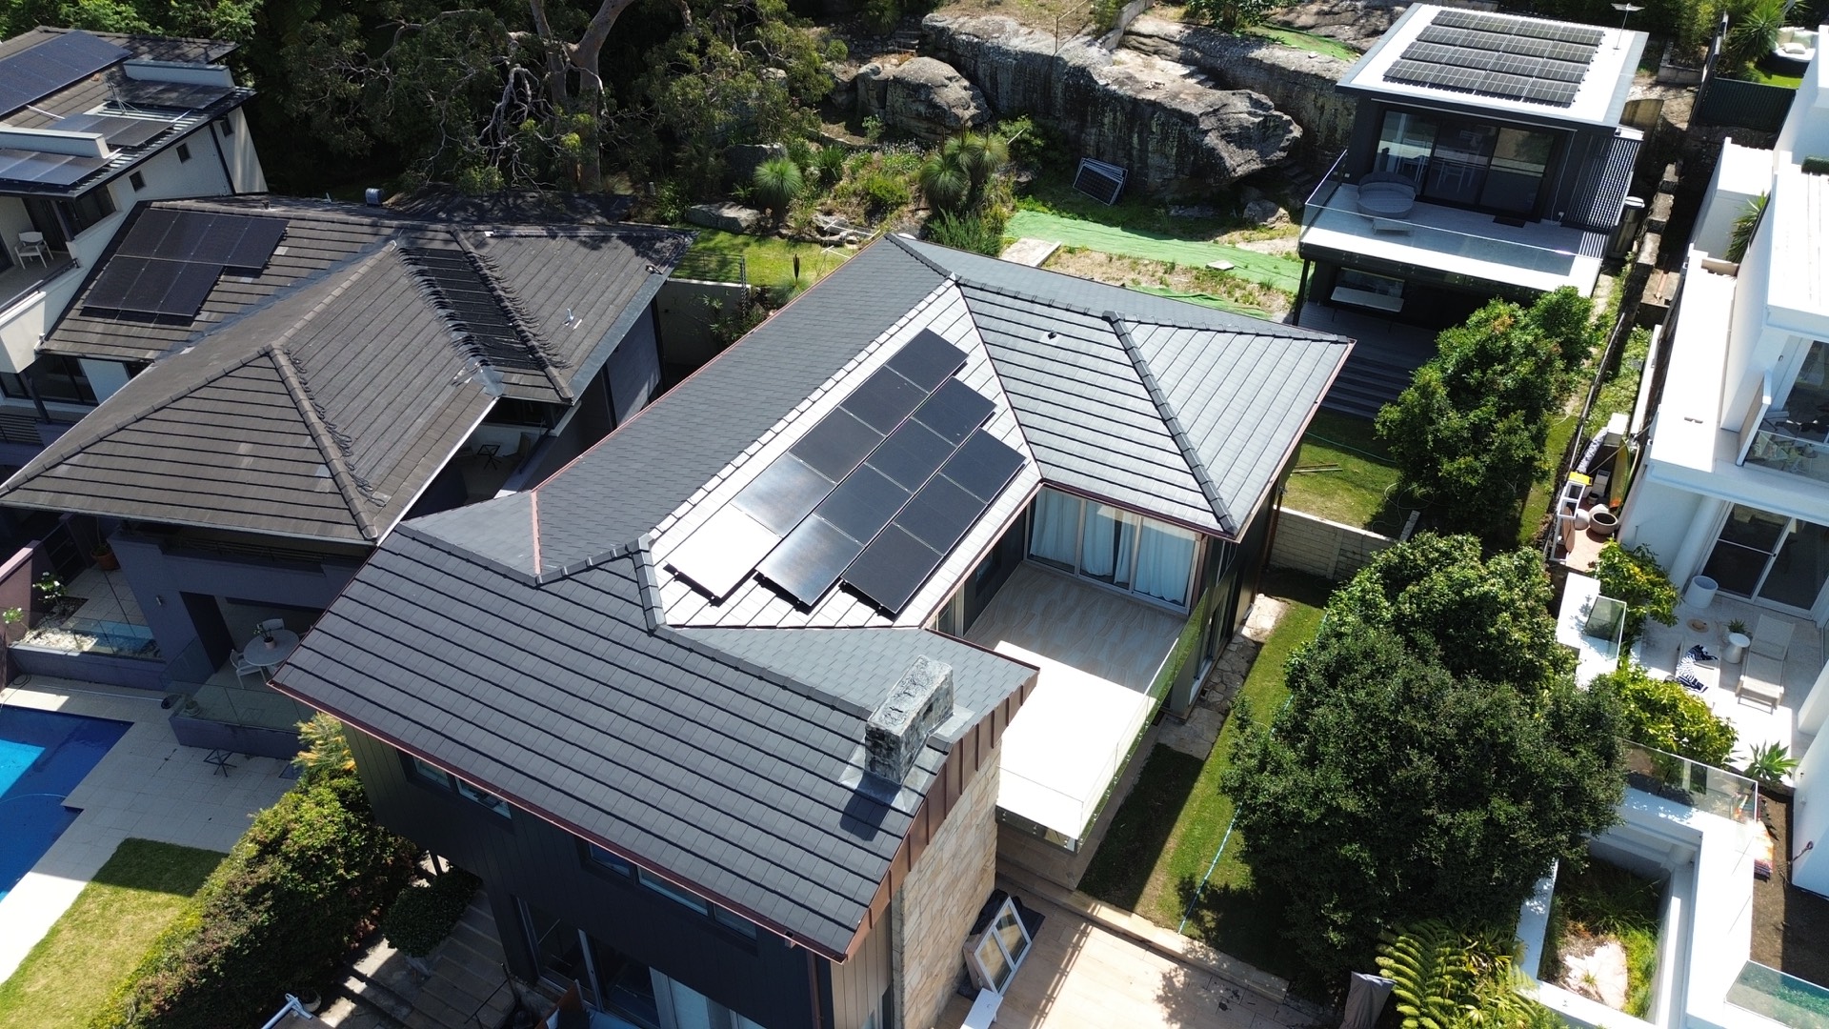
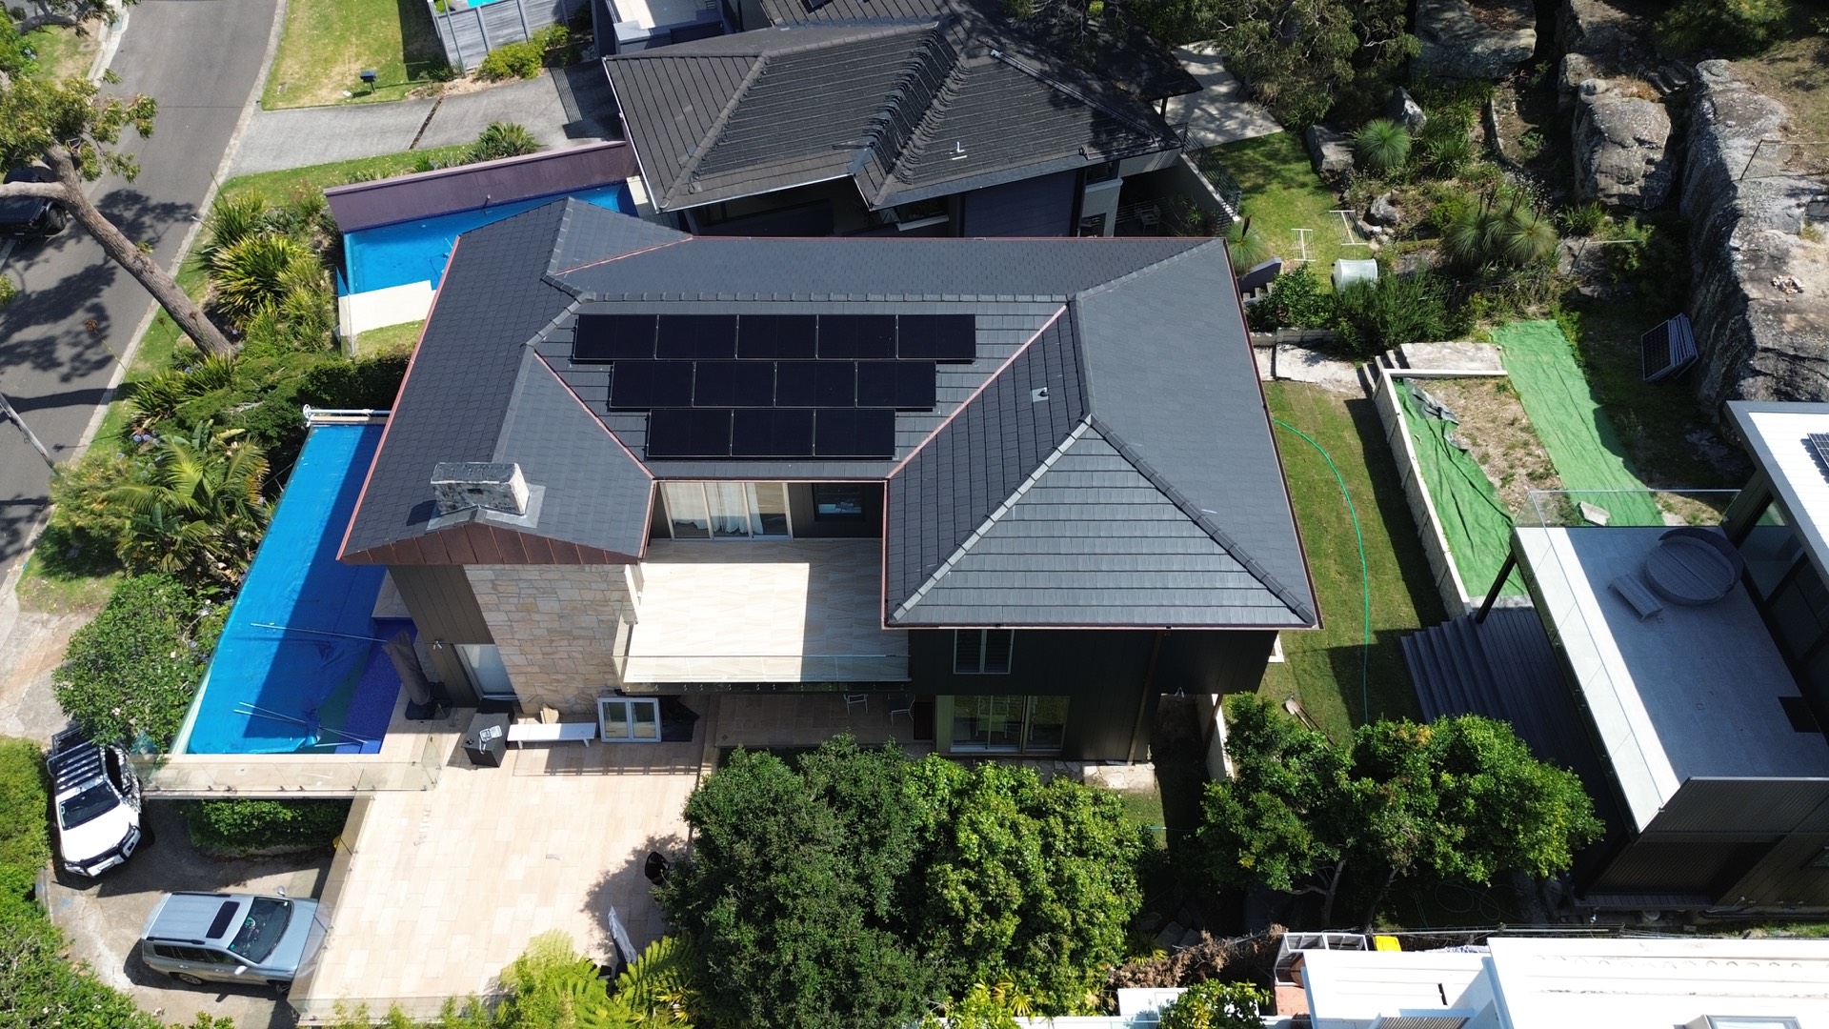
A first-floor addition delivered as a whole-home upgrade. New structure, a rebuilt roof, a re-clad exterior, and an upgraded building envelope, resolved as one project rather than a bolt-on addition.
This first-floor extension was approached as a long-term investment in how the home performs, not simply as extra floor area. Rather than treating the new level as a separate volume, we delivered it as a single, coherent upgrade: strengthening the structure, refining the exterior, and lifting the internal finishes throughout.
The new upper level reads as part of the original home rather than something added on top. It is carried by a properly engineered structural system, including a new floor structure, a full framing package, and integrated steelwork. The roof was rebuilt from the structure up and finished in terracotta tile, giving the home a durable, considered exterior that holds up over time.
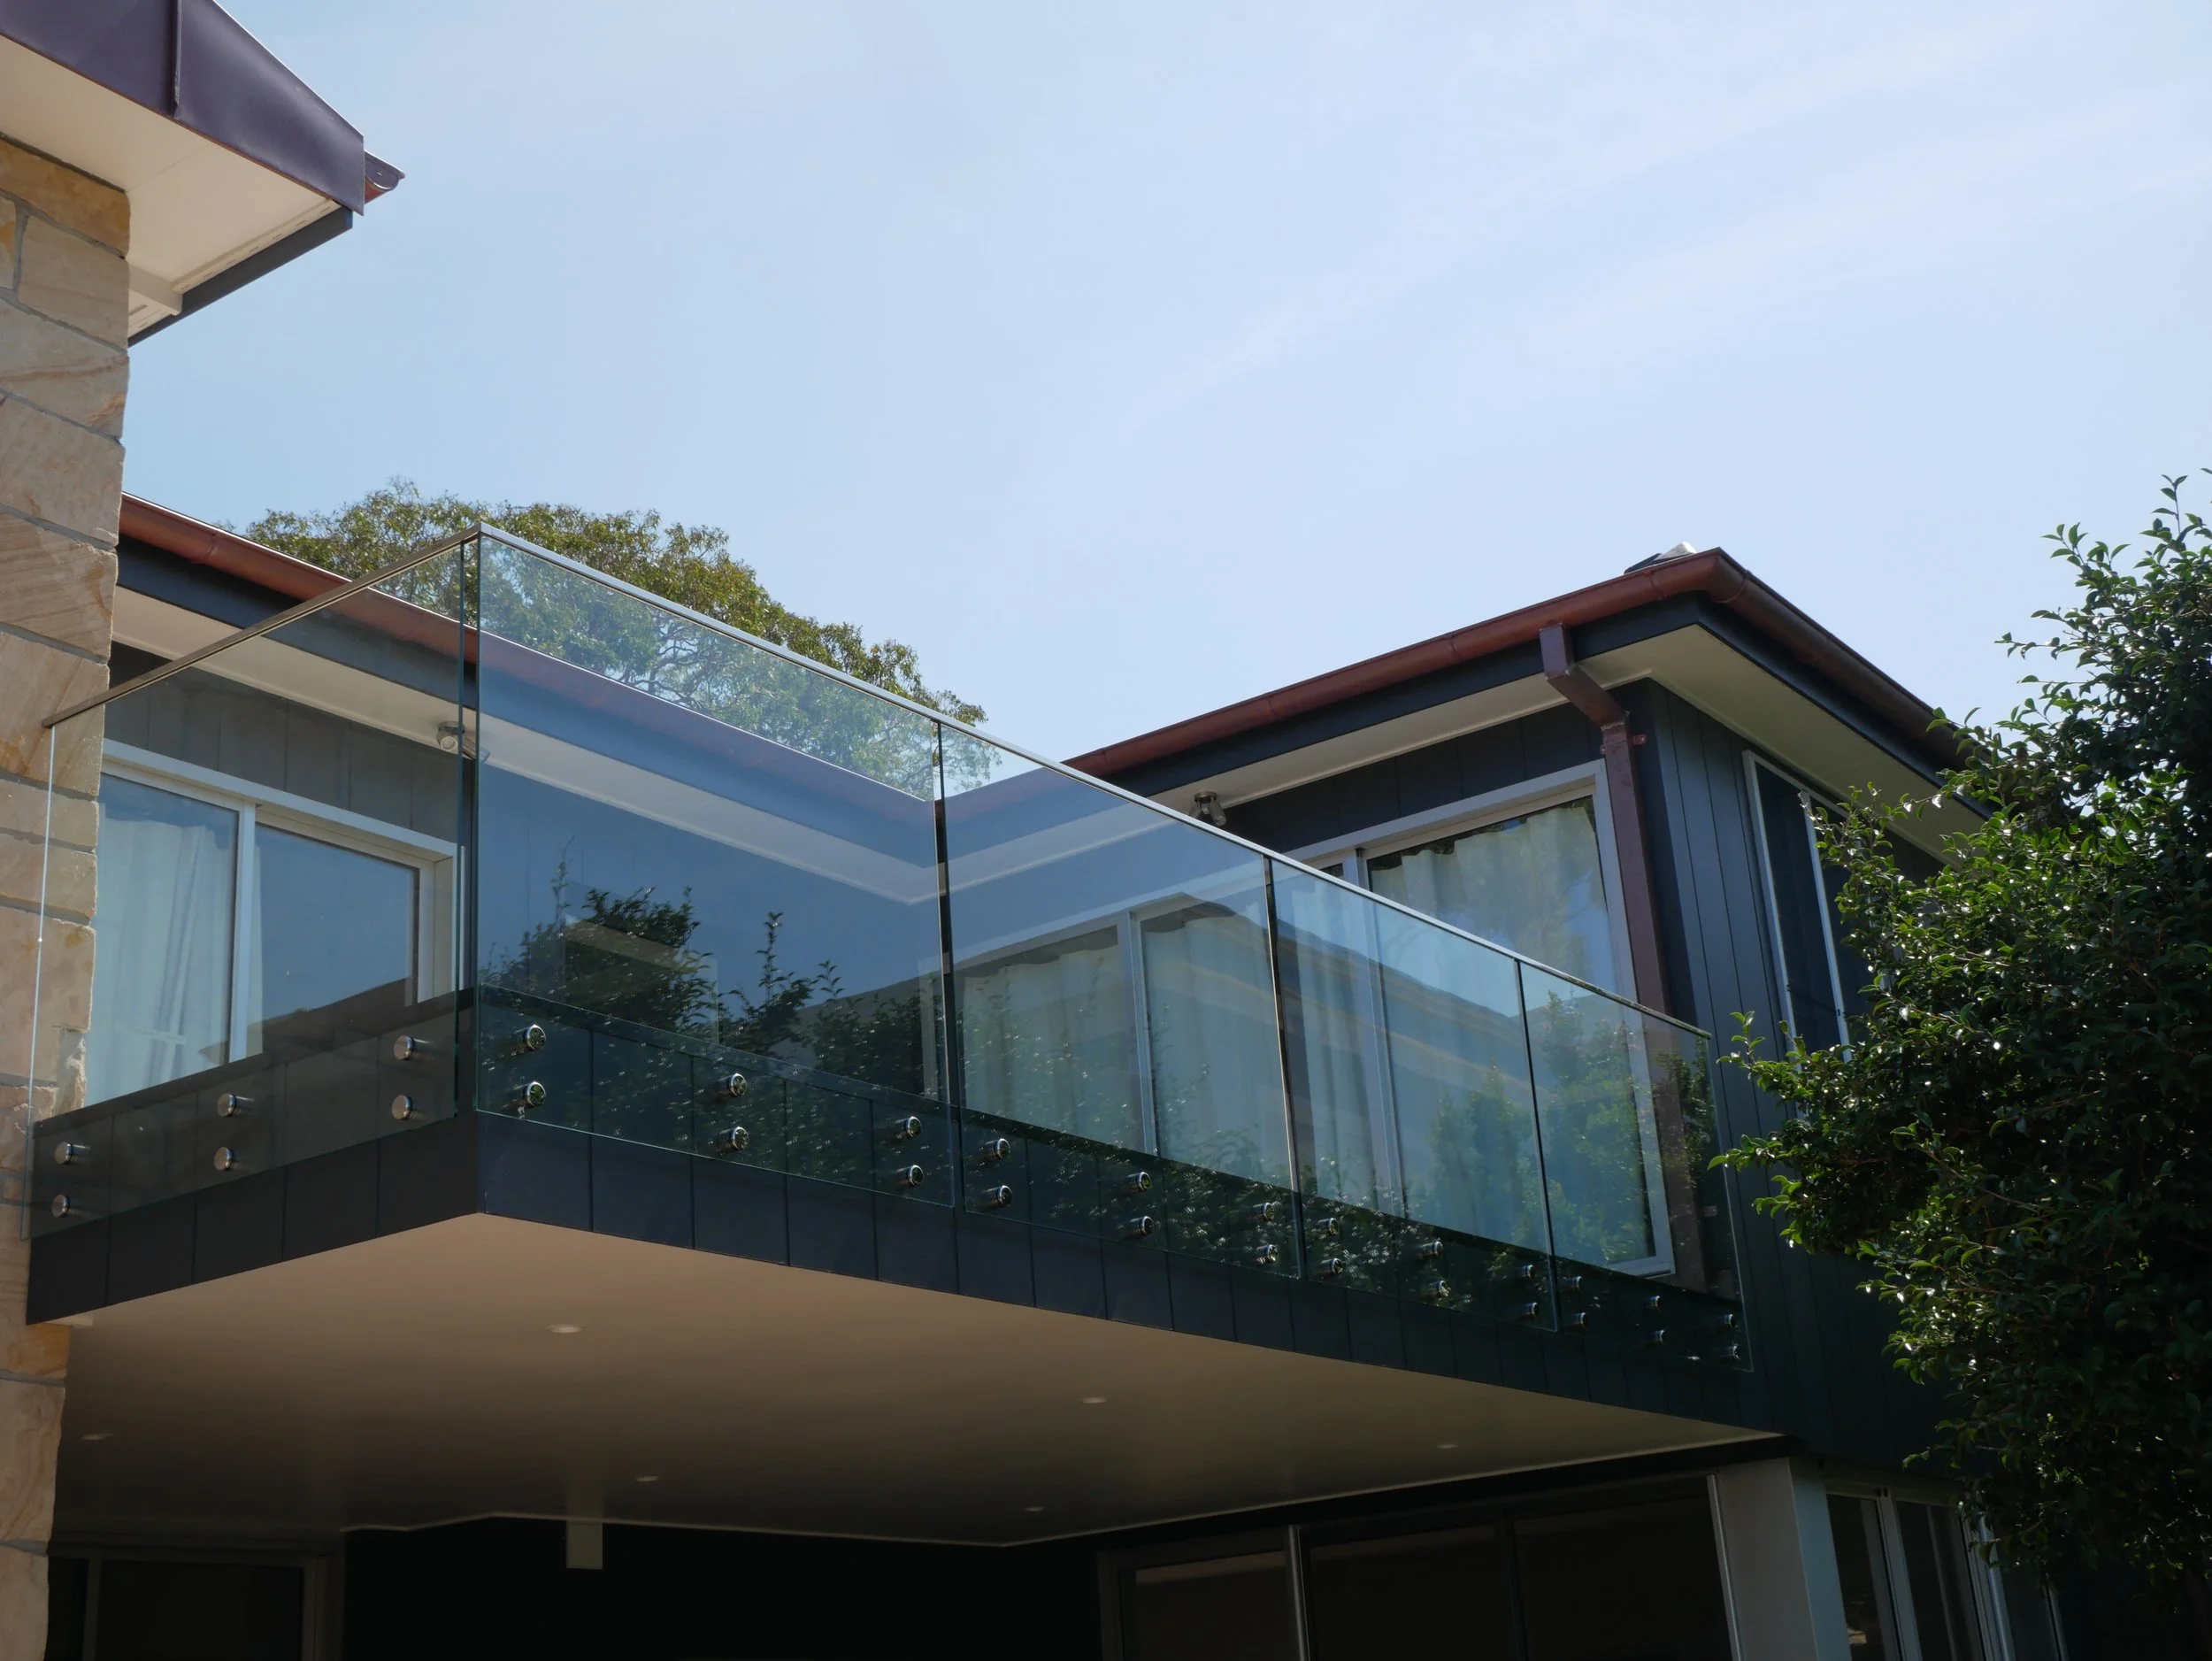
The new level adds bedrooms, bathrooms, and a glazed balcony, planned around how the family lives in the home day to day. Behind the finishes, the building envelope was upgraded throughout, so the home performs as well as it presents. The result is an extension that feels permanent, not bolted on.
A first-floor addition touches far more than the new floor area. The work was grouped into five clear areas, each resolved with long-term durability and comfort in mind.
Plan Your ProjectA new floor structure, full framing package, and integrated steelwork to carry the upper level and tie it cleanly back into the existing home.
A completely rebuilt roof structure, finished in terracotta tile for long-term durability and a settled, considered exterior.
The whole home re-clad in vertical Weathertex to unify old and new, with new fascia, gutters, and downpipes completing the exterior.
Engineered timber flooring through the upper level, custom joinery, and carefully detailed bathrooms. Double-glazed windows and wide stacker doors bring in natural light and airflow while improving year-round comfort.
Upgraded insulation, moisture-resistant linings, and comprehensive waterproofing behind the finishes, so the home stays comfortable through the seasons and is built to last.
Upgraded insulation and double-glazed windows steady the indoor temperature, so the home stays comfortable through summer heat and winter cold, with less reliance on heating and cooling.
Moisture-resistant linings and comprehensive waterproofing manage moisture where it matters, helping reduce condensation risk and protecting both the structure and the indoor environment over the long term.
Architectural glazing and wide stacker doors draw in natural light and fresh air, opening the upper level to the outdoors and making the home a more pleasant place to live day to day.
More images of this project to follow
Whether you are at the early thinking stage or ready to move, we are happy to have an honest conversation. No obligation. We will tell you if we are not the right fit.